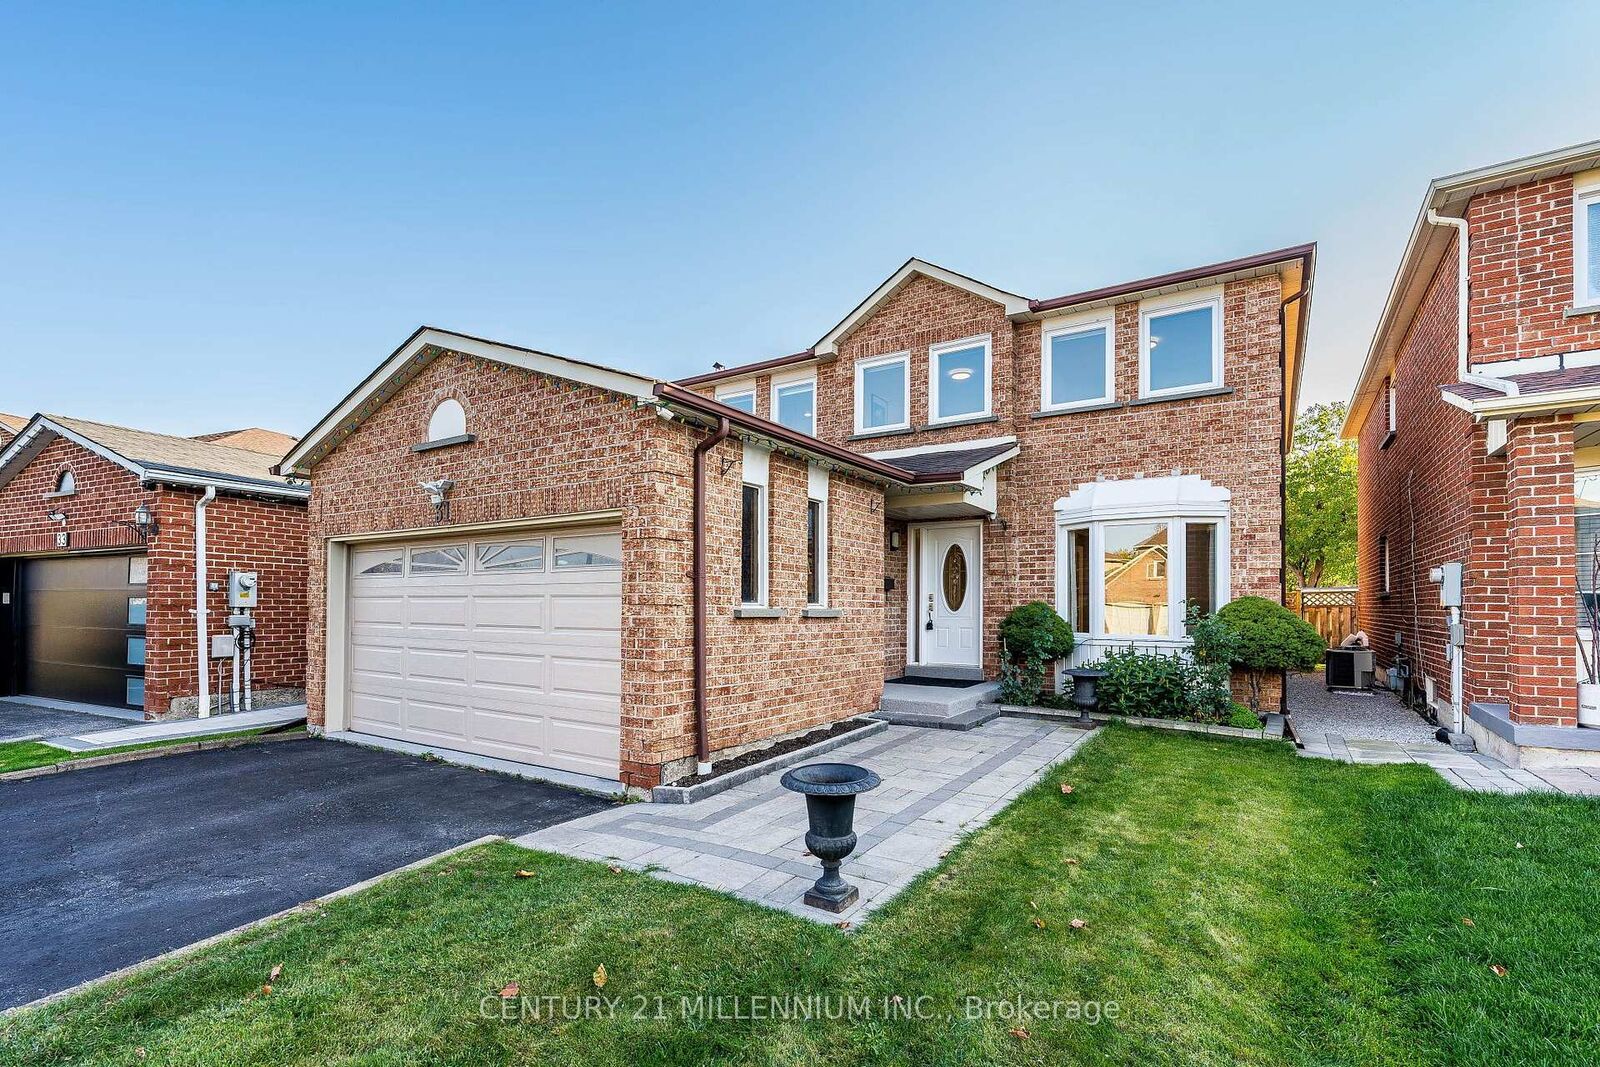
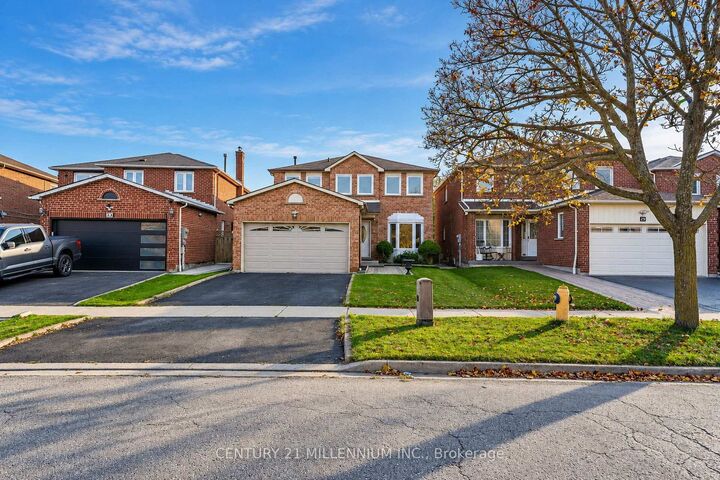
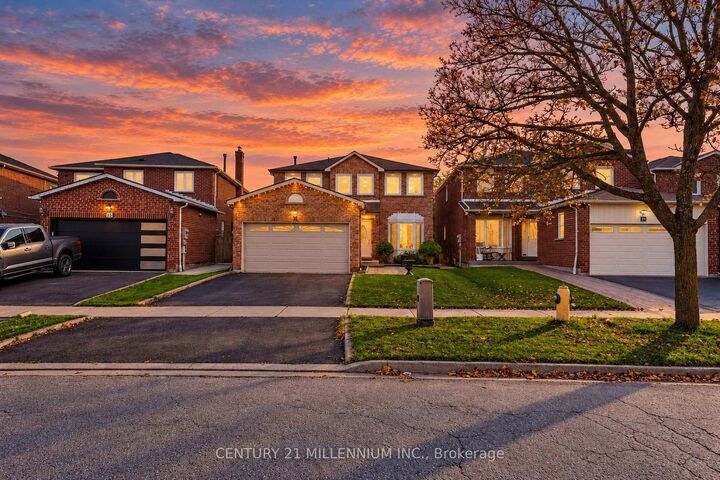
31 Durness Avenue Toronto, ON M1B 4W4
Inscription par: PropTX / Listed By: Shayzaad Kassam, Century 21 Millennium Inc. Brokerage

  31 Durness Avenue Toronto, ON M1B 4W4

En vigueur (13 Jours)
1 050 000 $ (CAD)

4
CAC
3
SDB
2000-2500
PI. CA.

Description

**Welcome to 31 Durness Avenue, a spacious and beautifully maintained 4-bedroom, 3-bathroom brick home, proudly offered for sale by its original owners for the very first time!** Nestled in the highly desirable, family-friendly Rouge community of Scarborough, this well-cared-for home showcases true pride of ownership throughout. The main floor features hardwood and ceramic tile flooring, a renovated kitchen and a functional, inviting layout ideal for both everyday family living and entertaining. Updated bathrooms add to the home's appeal, while four generously sized bedrooms provide plenty of space for a growing family. Step outside to enjoy the large backyard deck, perfect for summer barbecues, outdoor dining and gatherings with family and friends. The unfinished basement offers excellent potential to create additional living space to suit your needs. **Exceptional Neighbourhood Location!** Conveniently located near Rouge Valley Public School, Sir Oliver Mowat Collegiate Institute, Tall Pines Park and Neighbourhood Centre with tennis courts and playground, and the beautiful walking and cycling trails of Rouge National Urban Park and Highland Creek. Enjoy easy access to Rouge Hill GO Station, TTC transit, Highway 401, shopping along Rylander Boulevard, Toronto Zoo and the University of Toronto Scarborough Campus. A wonderful opportunity to own a cherished original-owner home in one of east Scarborough's established family communities!

MLS®:
E14127826
Les impôts
$5,181(2026)
Catégorie
Single-Family Home
Style
2-Storey
Ville
Toronto
Communauté
Rouge E11

Listed By

Shayzaad Kassam, Century 21 Millennium Inc. Brokerage
Source
PropTX
Dernière vérification Nov 12 2026 à 7:09 AM GMT+0000
Détails sur les salles de bains
Caractéristiques Intérieures
  • Water Heater
  • Auto Garage Door Remote
Caractéristiques de la propriété
  • Foundation: Concrete
Chauffage et refroidissement
  • Forced Air
  • Central Air
Informations sur les sous-sols
  • Unfinished
Informations sur le pool
  • None
Caractéristiques extérieures
  • Brick Veneer
  • Toit: Asphalt Shingle
Informations sur les services publics
  • Utilities: Municipal
  • Sewer: Sewer
  • Fuel: Gas
  • Energy: Energy Certificate: No
Garage
  • Attached
Stationnement
  • Private Double
Étages
  • 2
Alimenté par Walk Score®
Disclaimer: Copyright 2026 PropTX. All rights reserved. This information is deemed reliable, but not guaranteed. The information being provided is for consumers’ personal, non-commercial use and may not be used for any purpose other than to identify prospective properties consumers may be interested in purchasing. Data last updated 11/11/26 23:09

